Understand the property
Bring together maps, property information and relevant constraints. See what is known and what needs further investigation.
Closed betaFor building-project professionals
From property conditions to models, drawings and documentation. Connect the work and spend more time on better project decisions.
Access by invitation. No commitment when you enquire.
From scattered information to a connected workflow
Bring together maps, property information and relevant constraints. See what is known and what needs further investigation.
Connect proposals, drawings and models. Make alternatives tangible before deciding how to proceed.
Keep document drafts and open questions organised. Give professional review a clear starting point.
Built around the project
Placement affects the model. The model informs drawings. Drawings become part of the documentation. ProsjektKlar is being developed to connect these decisions.
For architects, building-application consultants and smaller teams seeking a connected path from early exploration to professional review.
Follow the workflow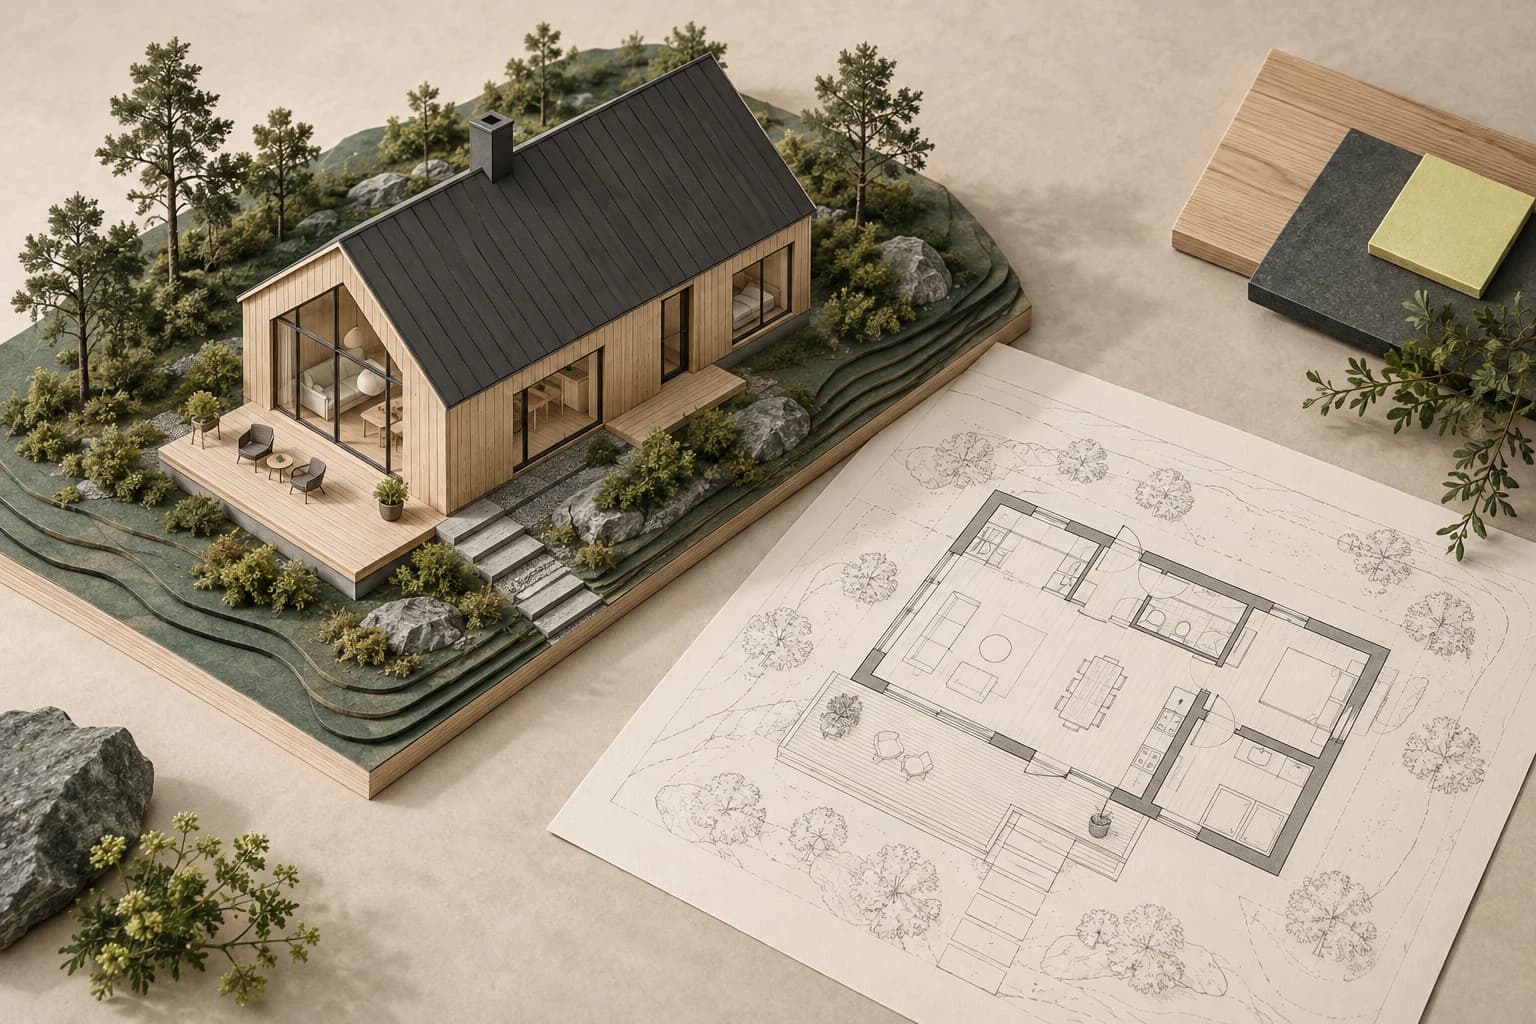
Site analyses
Six bounded analyses can support early screening in closed beta. Each shows what was calculated, which sources were used and when coverage is unknown. Access and data coverage vary by property.
Calculated sun position and point-based sunshine hours from saved terrain and modelled obstructions. Neighbouring buildings and trees may be missing.
A modelled sight line between saved points. A clear line in the model does not verify the real-world view.
Overlap with retrieved NVE flood zones and simple terrain fall. No rainfall, drainage or municipal-capacity calculation.
Overlap with available public noise-zone maps. No site-specific dB calculation or measurement.
Recent wind observations from nearby MET stations when available. No local airflow model or design wind load.
Historical MET station values when available. Not design snow load, frost depth or design temperature.
The report is revision-bound screening, not design work or approval. Responsible RIB/RIG/RIV/RIE professionals must still review the applicable scope.
The workflow
This is the product workflow we are building. Features, coverage and formats vary during beta; confirm support for your case before use.
Start with the address and property information. Review maps, sources and relevant plans before choosing a proposal.
Source information with visible questions to resolve.
Work with placement, geometry and design. Use plans and models to compare alternatives and explain the project.
A model and drawing drafts for review.
Bring together questions, rule indicators and missing information. AI can support the work; professionals assess the results.
An overview of matters requiring professional checks.
Organise drafts and attachments for further work. Confirm required formats and the receiving system before handover.
Documentation for further professional work.
Closed beta
We show both the workflow we are building and where the product stands. Closed beta is not general availability or a guarantee of support for every case.
Property information, 2D and 3D work and document preparation. Available scope and data coverage are confirmed during onboarding.
Extended rule support, quality checks and export workflows. Support must be confirmed for the specific case and receiving system.
Broader case support and integrations. This is our direction, not currently available functionality or a promised release date.
Trust and clarity
A good working foundation does not remove the need for professional checks.
Architects, building-application consultants and smaller professional teams working on early-stage building projects. During closed beta, we assess whether your workflow fits the supported scope.
Send a beta-access request. We will discuss your needs and source material, then confirm any invitation. A request does not create an account or grant automatic access.
No general closed-beta subscription has been published. Access, any fees and support are agreed in writing before you accept. Requesting access is non-binding.
No. ProsjektKlar supports preparation; it is not an approval authority. Municipal authorities, responsible applicants and qualified professionals retain their roles. Submission takes place through an appropriate external service.
Sources, coverage and freshness must be checked. AI-generated content, models and rule indicators require professional review before use. An empty field does not establish the absence of restrictions.
Join the closed beta
Tell us your role and how you would use ProsjektKlar. We will get in touch to discuss whether the beta is a fit.
No automatic registration or payment. Terms and any fees are agreed before access.
Already invited? Sign in